


325 Stonehaven Street CIR, Dacono, CO 80514
See all 33 photos
325 Stonehaven Street CIR, Dacono, CO 80514
REQUEST A TOUR If you would like to see this home without being there in person, select the "Virtual Tour" option and your agent will contact you to discuss available opportunities.
In-PersonVirtual Tour
$ 525,000
Est. payment /mo
Save
Open Sun 11AM-1PM

325 Stonehaven Street CIR Dacono, CO 80514

6 Beds

4 Baths

3,028 SqFt


Open House

Sun Sep 13, 11:00am - 1:00pm

UPDATED:

Key Details

Property Type Single Family Home

Sub Type Single Family Residence

Listing Status Active

Purchase Type For Sale

Square Footage 3,028 sqft

Price per Sqft $173

Subdivision Sharpe Sub 1St Fg

MLS Listing ID 9710882

Bedrooms 6

Full Baths 4

HOA Fees $47/mo

HOA Y/N Yes

Abv Grd Liv Area 2,050

Year Built 2005

Annual Tax Amount $4,388

Tax Year 2025

Lot Size 8,848 Sqft

Acres 0.2

Property Sub-Type Single Family Residence

Source recolorado

Property Description

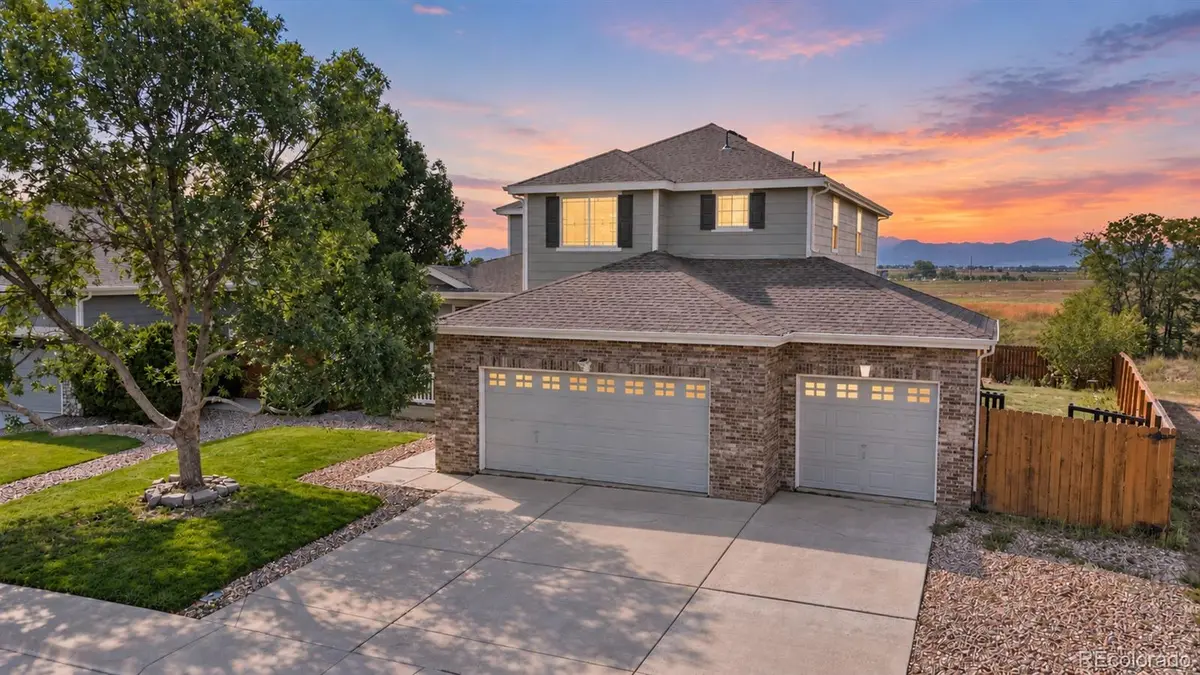
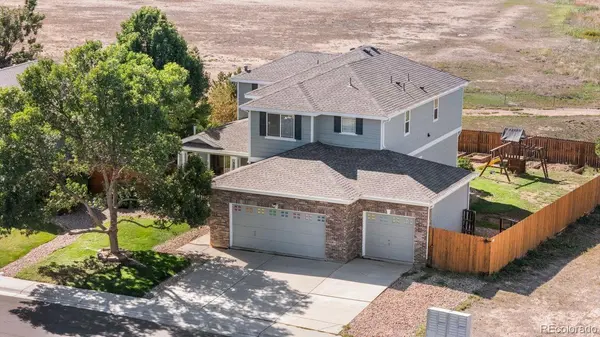
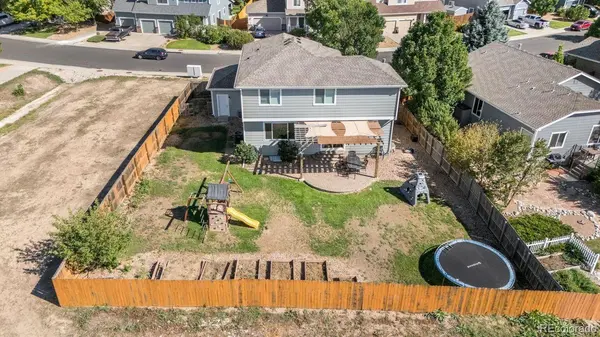
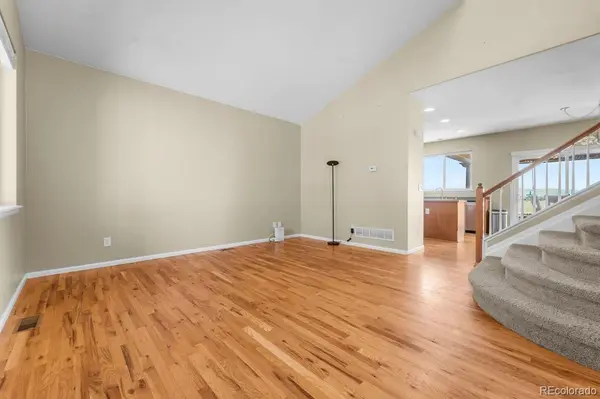
Welcome to 325 Stonehaven St Circle — a two-story 6-bedroom, 4-bath home with a finished basement and 3-car garage in Dacono, CO 80514, backing to open space with unobstructed Front Range Mountain views. Open plains and mountain skyline fill every back window, with nothing but a fence between you and them. No rear neighbors, no rooftops. The eat-in kitchen sits at the center of the main level and opens in every direction — to the dining area, out to the living room, and through sliding glass doors onto the pergola-covered paver patio and backyard beyond. Full-height maple cabinetry, a center island, stainless appliances, and a window over the sink pointed straight at the mountains. Up front, a separate sitting room under vaulted ceilings gives you a second space to gather. Real oak hardwood runs the entire main floor, and a two-story vaulted entry with a curved staircase sets the tone at the door. Main-floor laundry keeps the daily routine off the stairs. Upstairs, the primary suite is oversized — room for a king plus a sitting area, a walk-in closet, and a private bath with double vanity. Secondary bedrooms are full-size with ceiling fans and their own mountain views, served by a second full bath. The finished basement is its own wing: a wide rec room, an additional bedroom, an updated full bath with white subway tile, a second full bath with a tiled walk-in shower, and a separate unfinished storage room so the living space stays clean. The fully fenced yard has raised garden beds, room for play equipment, and open sky past the fence line. The oversized three-car garage handles vehicles, tools, and gear. Dacono puts you minutes from I-25 — a straight shot south to Denver or north to Greeley — in a Weld County town with ongoing development and expanding amenities. Six bedrooms, four full baths, mountain views, and open space behind. Homes that check all four don't sit long in Weld County. Schedule your private showing today.

Location

State CO

County Weld

Rooms

Basement Finished

Main Level Bedrooms 1

Interior

Heating Forced Air

Cooling Central Air

Flooring Carpet, Wood

Fireplace N

Appliance Dishwasher, Dryer, Microwave, Oven, Washer

Exterior

Garage Spaces 3.0

Fence Full

Roof Type Composition

Total Parking Spaces 3

Garage Yes

Building

Sewer Public Sewer

Level or Stories Two

Structure Type Frame

Schools

Elementary Schools Thunder Valley

Middle Schools Coal Ridge

High Schools Frederick

School District St. Vrain Valley Re-1J

Others

Senior Community No

Ownership Individual

Acceptable Financing Cash, Conventional, FHA, VA Loan

Listing Terms Cash, Conventional, FHA, VA Loan

Special Listing Condition None


REColorado (REColorado MLS)
Listed by Keller Williams Realty Downtown LLC

GET MORE INFORMATION

Name
Phone*
Message

Go tour this home

325 Stonehaven Street CIR