


5370 Silverleaf AVE, Firestone, CO 80504
See all 45 photos
5370 Silverleaf AVE, Firestone, CO 80504,Video Tour
5370 Silverleaf AVE, Firestone, CO 80504
REQUEST A TOUR If you would like to see this home without being there in person, select the "Virtual Tour" option and your agent will contact you to discuss available opportunities.
In-PersonVirtual Tour
$ 558,900
Est. payment /mo
New

5370 Silverleaf AVE Firestone, CO 80504

4 Beds

2.5 Baths

3,462 SqFt


UPDATED:

Key Details

Property Type Single Family Home

Sub Type Single Family Residence

Listing Status Active

Purchase Type For Sale

Square Footage 3,462 sqft

Price per Sqft $161

Subdivision Neighbors Point Fg #6

MLS Listing ID IR1068337

Style Contemporary

Bedrooms 4

Full Baths 2

Half Baths 1

HOA Fees $50/mo

HOA Y/N Yes

Abv Grd Liv Area 2,458

Year Built 2019

Annual Tax Amount $5,822

Tax Year 2025

Lot Size 7,494 Sqft

Acres 0.17

Property Sub-Type Single Family Residence

Source recolorado

Property Description

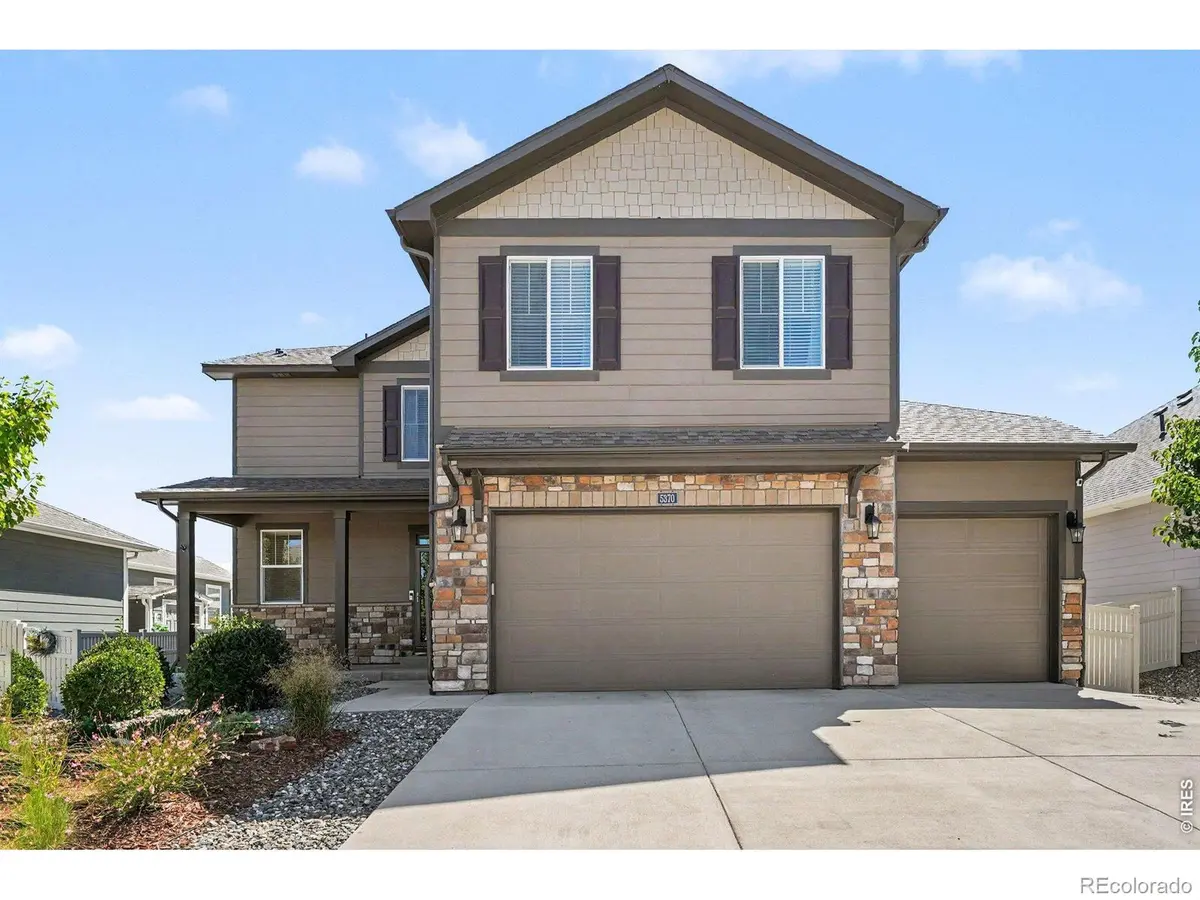
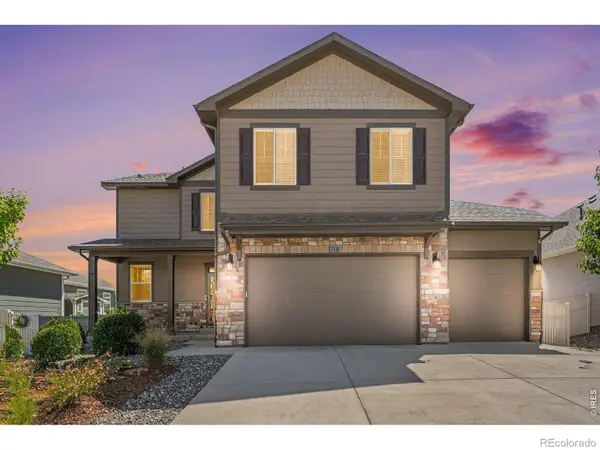
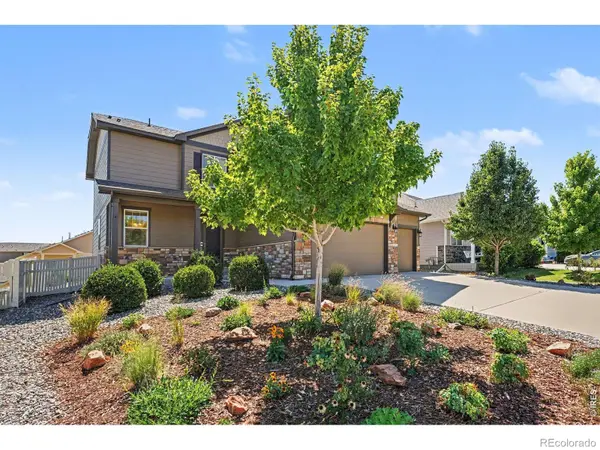
Looking for more space without taking on a long list of projects? This 4-bedroom Neighbors Point home delivers with 2,458 finished sq. ft., a 3-car garage, nearly 1,000 additional sq. ft. in the unfinished basement, and an established backyard that's ready to enjoy. Built in 2019, the home pairs a comfortable, open floor plan with the practical features that make everyday life easier-including all four bedrooms and laundry on the same level. Main floor, the kitchen, dining and living spaces flow together, making it easy to cook, entertain and stay connected. The kitchen features quartz countertops (2021 upgrade), a large island, gas range, under-cabinet lighting, and a walk-in pantry, while a spacious mudroom gives shoes, coats and backpacks a place to land. Upstairs, the primary suite is joined by three additional bedrooms, a full hall bath, and conveniently located laundry. Downstairs, 1004 unfinished sq. ft. gives you plenty of room for storage, play, workouts or hobbies today, with a full bath already roughed in if you'd like to finish the space later. Outside, much of the work is already done. The low-water, pollinator-friendly xeriscaped front yard keeps maintenance manageable, while the fenced backyard features perennial plantings, a grilling patio and a pergola with solar lights added in 2022. The sellers especially love spring and summer evenings here with the doors open and lilacs in bloom. Neighbors Point offers the kind of community that's increasingly hard to find: morning walks through nearby parks, kids riding bikes in the cul-de-sac, Centennial Elementary within walking distance, and Firestone community traditions throughout the year. Add convenient access to I-25, St. Vrain State Park and the growing Carbon Valley area, and 5370 Silverleaf offers plenty of room to live now-with space to grow into later.

Location

State CO

County Weld

Zoning Res

Rooms

Basement Bath/Stubbed, Full, Sump Pump, Unfinished

Interior

Interior Features Eat-in Kitchen, Open Floorplan, Pantry, Walk-In Closet(s)

Heating Forced Air

Cooling Central Air

Flooring Vinyl

Fireplace Y

Appliance Dishwasher, Disposal, Dryer, Microwave, Oven, Refrigerator, Washer

Exterior

Parking Features Oversized

Garage Spaces 3.0

Fence Fenced

Utilities Available Electricity Available, Natural Gas Available

Roof Type Composition

Total Parking Spaces 3

Garage Yes

Building

Lot Description Cul-De-Sac, Level, Sprinklers In Front

Sewer Public Sewer

Water Public

Level or Stories Two

Structure Type Brick,Frame

Schools

Elementary Schools Centennial

Middle Schools Coal Ridge

High Schools Mead

School District St. Vrain Valley Re-1J

Others

Ownership Individual

Acceptable Financing Cash, Conventional, FHA, VA Loan

Listing Terms Cash, Conventional, FHA, VA Loan

Virtual Tour https://my.matterport.com/show/?m=v9TghAR5bds&mls=1


REColorado (REColorado MLS)
Listed by Haug & Co Real Estate Agency LLC

GET MORE INFORMATION

Name
Phone*
Message

Go tour this home

5370 Silverleaf AVE