


1634 Wagonwheel DR, Fort Lupton, CO 80621
See all 15 photos
1634 Wagonwheel DR, Fort Lupton, CO 80621
REQUEST A TOUR If you would like to see this home without being there in person, select the "Virtual Tour" option and your agent will contact you to discuss available opportunities.
In-PersonVirtual Tour
$ 465,000
Est. payment /mo
Save
New

1634 Wagonwheel DR Fort Lupton, CO 80621

4 Beds

2.5 Baths

2,080 SqFt


UPDATED:

Key Details

Property Type Single Family Home

Sub Type Single Family Residence

Listing Status Active

Purchase Type For Sale

Square Footage 2,080 sqft

Price per Sqft $223

Subdivision Coyote Creek

MLS Listing ID 7076341

Style Traditional

Bedrooms 4

Full Baths 2

Half Baths 1

HOA Fees $30/mo

HOA Y/N Yes

Abv Grd Liv Area 1,600

Year Built 2000

Annual Tax Amount $2,712

Tax Year 2025

Lot Size 5,436 Sqft

Acres 0.12

Property Sub-Type Single Family Residence

Source recolorado

Property Description

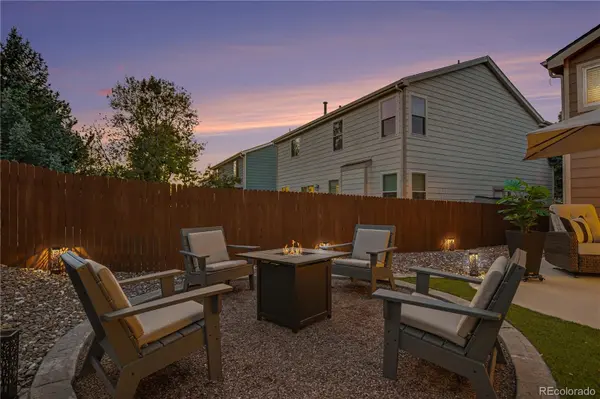
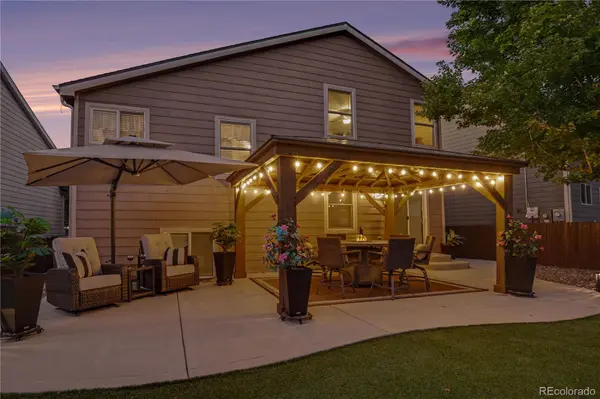
Hurry to see this spectacular, generously upgraded, and meticulously maintained dream home in the Coyote Creek golf course community of Fort Lupton, Colorado. Enjoy all of the benefits of a "small town" with easy access to Denver, DIA, Boulder, Longmont and only 43 miles to Eldora Ski area, and 45 miles to Rocky Mountain National Park for the ultimate Colorado outdoor experiences without the I-70 traffic! This lovingly cared for home has more upgrades than can be included in this listing and the backyard oasis is a definite MUST SEE to appreciate....Simply Amazing!!! Here's just a sample of what you will find in this incredible home: 2,080 Sq.ft. of quality living space including a rare 4 bedroom and 3 bathroom floor plan*Large living room and family room *Golf club community with low monthly HOA*Bonus room in basement with French-style doors to bedroom (perfect for entertainment area, massage table, nursery, kid's room, playroom, or office)*Newer High quality stainless steel appliances (KitchenAid Quiet Dishwasher, LG Refrigerator & Double oven with Convection and Infrared Heat)*Luxury Vinyl Plank (LVP) Flooring, and upgraded carpet*Newer hail resistant roof (2023)*Professionally landscaped resort-like yard with low maintenance/high quality artificial turf, extended cement patio with a dramatic Pergola with elegant string lights, Front and Rear yard solar landscape lighting, newer fence, mature trees, and beautiful Lilac bush for aromatic spring flowers*Whole house water filtration system with UV Light*High quality professional paint on exterior and interior walls*Fully Finished basement*LG front loading smart washer and dryer*Newer oversized HVAC (2020)*Newer Water Heater (2023)*Newer high quality fiberglass windows and sliding glass door proven to significantly reduce energy costs*New bathroom sink fixtures 2026*Schlage keyless entry*Aladdin garage door opener*Extended concrete on sides of driveway*Golf Course Community w/ LOW HOA's*More photos coming soon!!!

Location

State CO

County Weld

Zoning RES

Rooms

Basement Finished, Full

Interior

Interior Features Audio/Video Controls, Eat-in Kitchen, High Ceilings, High Speed Internet, Open Floorplan, Pantry, Primary Suite, Vaulted Ceiling(s), Walk-In Closet(s)

Heating Forced Air

Cooling Central Air

Flooring Carpet, Laminate, Tile

Fireplace N

Appliance Convection Oven, Dishwasher, Disposal, Double Oven, Dryer, Microwave, Refrigerator, Washer

Exterior

Exterior Feature Lighting, Private Yard, Rain Gutters

Garage Spaces 2.0

Fence Full

Roof Type Composition

Total Parking Spaces 2

Garage Yes

Building

Lot Description Irrigated, Landscaped, Level, Many Trees, Master Planned, Sprinklers In Front, Sprinklers In Rear

Sewer Public Sewer

Level or Stories Tri-Level

Structure Type Frame,Wood Siding

Schools

Elementary Schools Twombly

Middle Schools Fort Lupton

High Schools Fort Lupton

School District Weld County Re-8

Others

Senior Community No

Ownership Individual

Acceptable Financing Cash, Conventional, FHA, VA Loan

Listing Terms Cash, Conventional, FHA, VA Loan

Special Listing Condition None


REColorado (REColorado MLS)
Listed by MB Bellissimo Homes

GET MORE INFORMATION

Name
Phone*
Message

Go tour this home

1634 Wagonwheel DR